Every job planned in Bayplot – by SCN Group (opens in a new tab) 07514 836200scott.bayplanandbuild@outlook.com

Planning & Design toolkit

See your warehouse before it’s built.

We plan and design every job with Bayplot – by SCN Group: browser-based warehouse planning toolkits that take you from a drawing or your data to a dimensioned layout, 3D views and everything around it.

Why we plan this way

One shared project, start to finish

Bayplot’s toolkits all work from one project. Upload your data once (or just a drawing) and each toolkit reads it, so the layout, the drawings and the numbers stay in step.

  • You see it first: a dimensioned layout and 3D view to approve before anything is ordered
  • Start simple: a drawing or photo is enough for a racking or mezzanine layout; your stock data is optional
  • Runs in your browser: Bayplot says your data isn’t uploaded anywhere
  • Plan it yourself, or let us: use Bayplot and send us the export, or send us what you have and we’ll do the planning
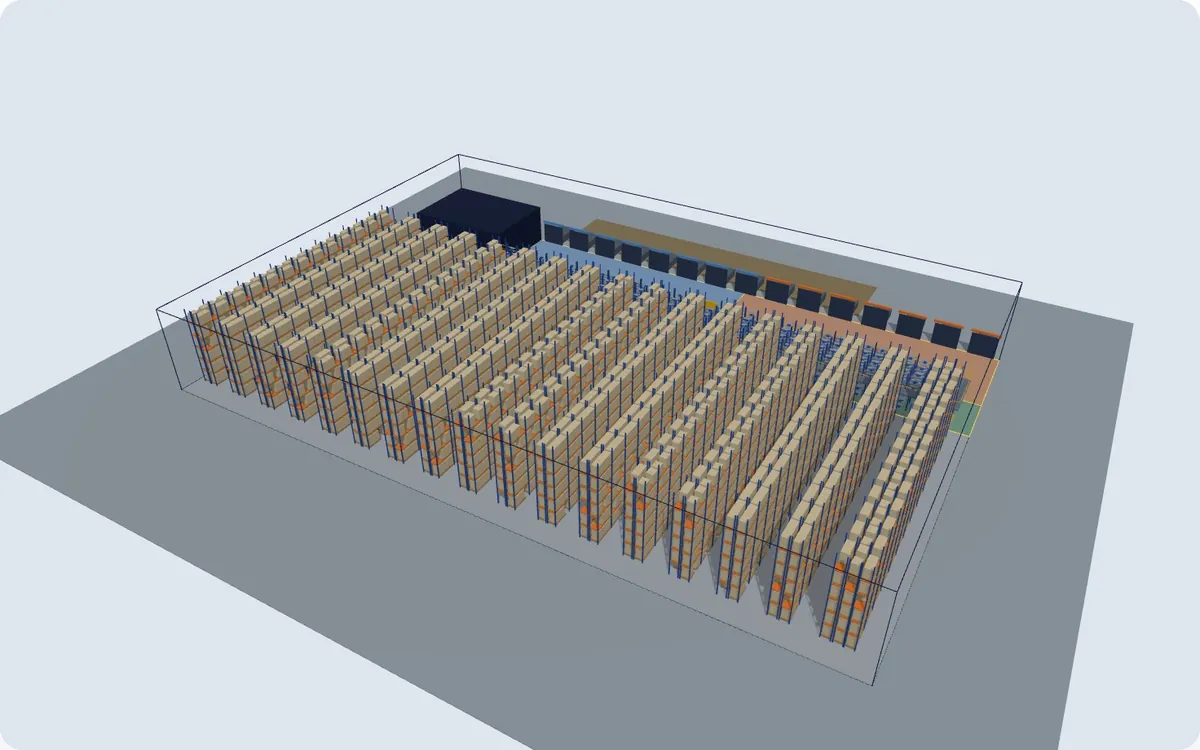
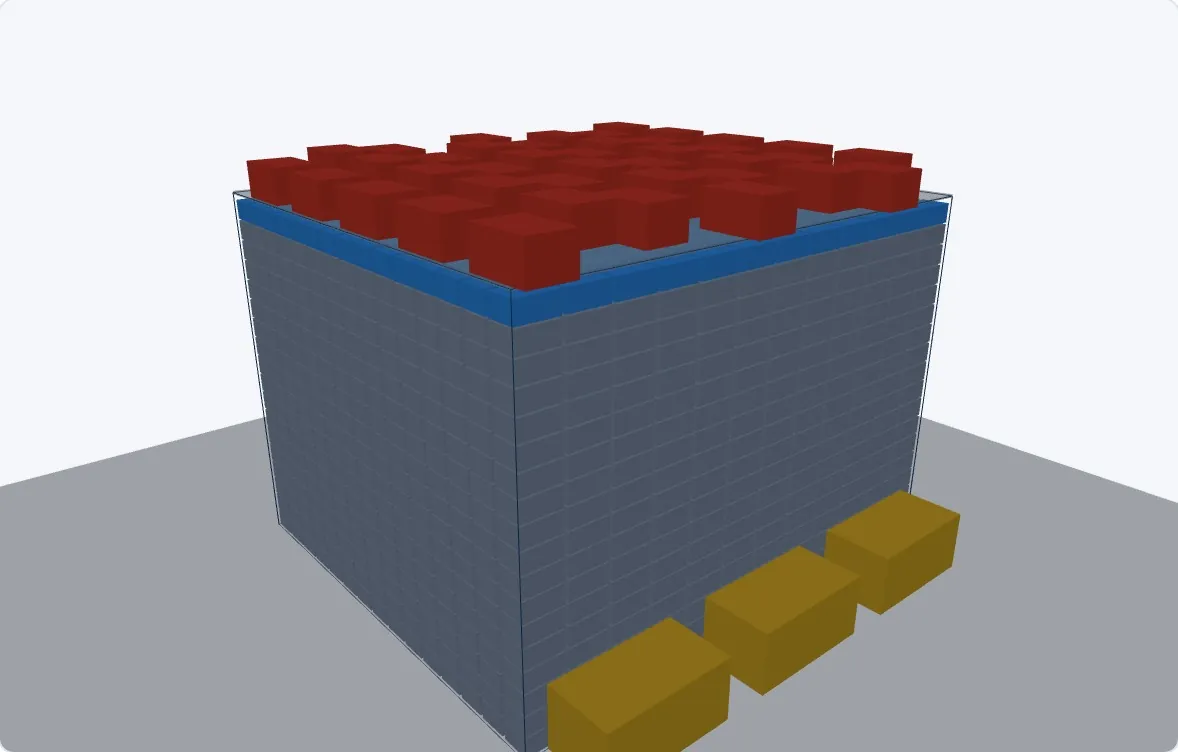
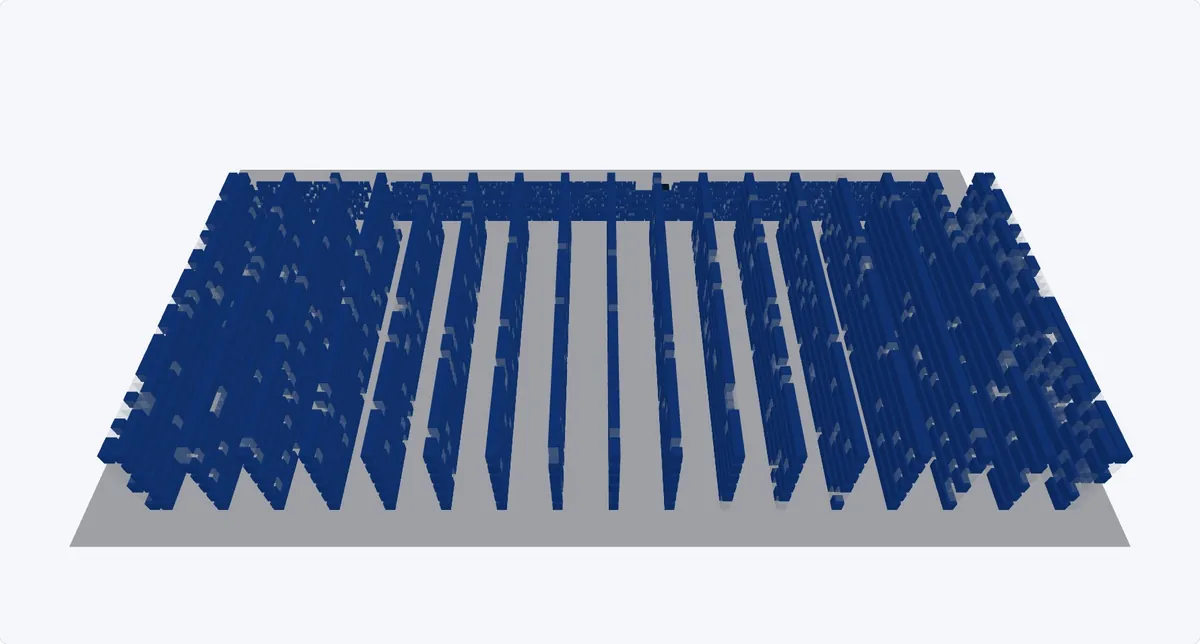
Example dataBayplot screenshot: 3D layout view in Layout & Drawings

Layout & Drawings in Bayplot, showing the planner’s built-in example data.

Good to know. Bayplot is a separate product, Bayplot – by SCN Group, and its toolkits are planning-grade: they produce layouts, briefs and estimates to plan and compare options, not certified structural, fire or engineering designs. Screenshots on this page are real captures of the Bayplot test site (wonderful-kelpie-da8377.netlify.app) using its built-in example data, so any figures shown are examples, not results.
Jump to a toolkit
Toolkit group

Design

Get the data in, size the building and lay out the storage.

Design

Your data

Upload your warehouse data once. Every toolkit reads it.

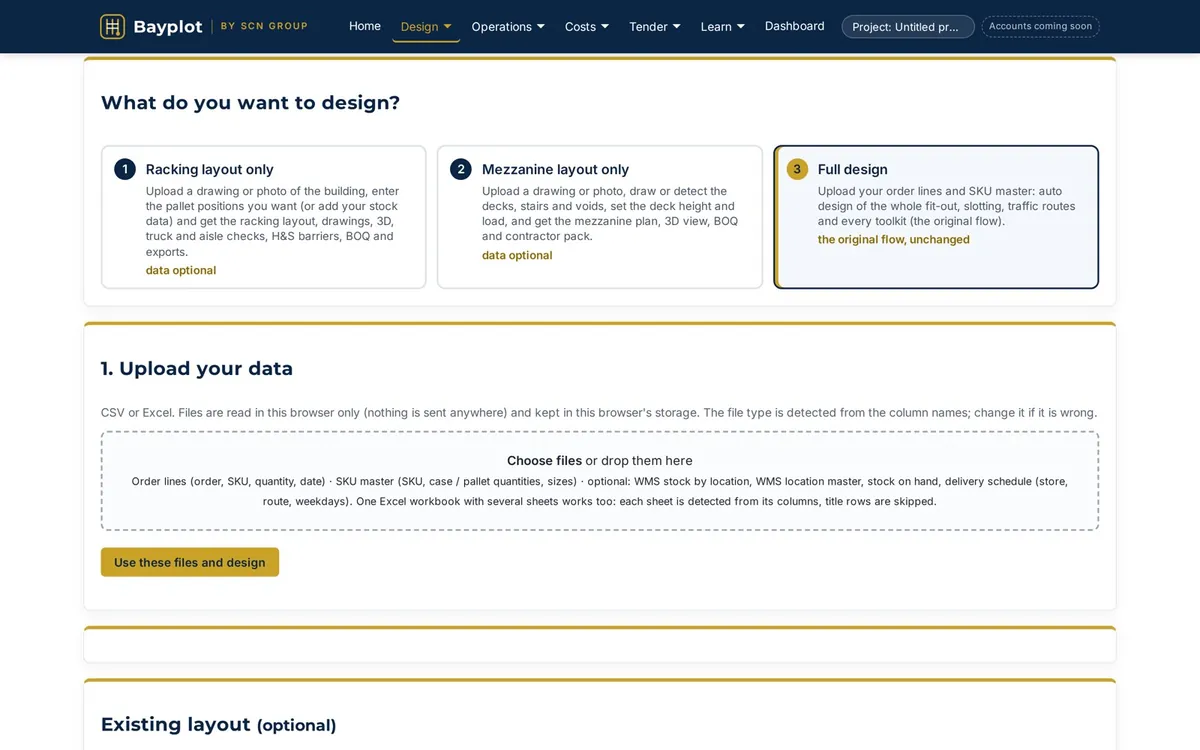
Order lines and SKU master (plus WMS stock and a location master if you have them) go in once, as CSV or Excel, and every toolkit reads the same files.

  • Racking layout only: start from a drawing or photo of the building. Data optional.
  • Mezzanine layout only: draw or detect the decks, stairs and voids. Data optional.
  • Full design: order lines and SKU master for a design of the whole fit-out, slotting and traffic routes.

On a BayPlan & Build job: You don’t need data to get started. A drawing or photo of the building is enough for a racking or mezzanine layout.

Files are read in your browser and kept in its storage.

Open the data upload in Bayplot ↗ (opens Bayplot in a new tab)
Example dataBayplot screenshot: your data toolkit with example data
Design

Warehouse Sizing

Will your stock fit the building? Get a first-pass answer.

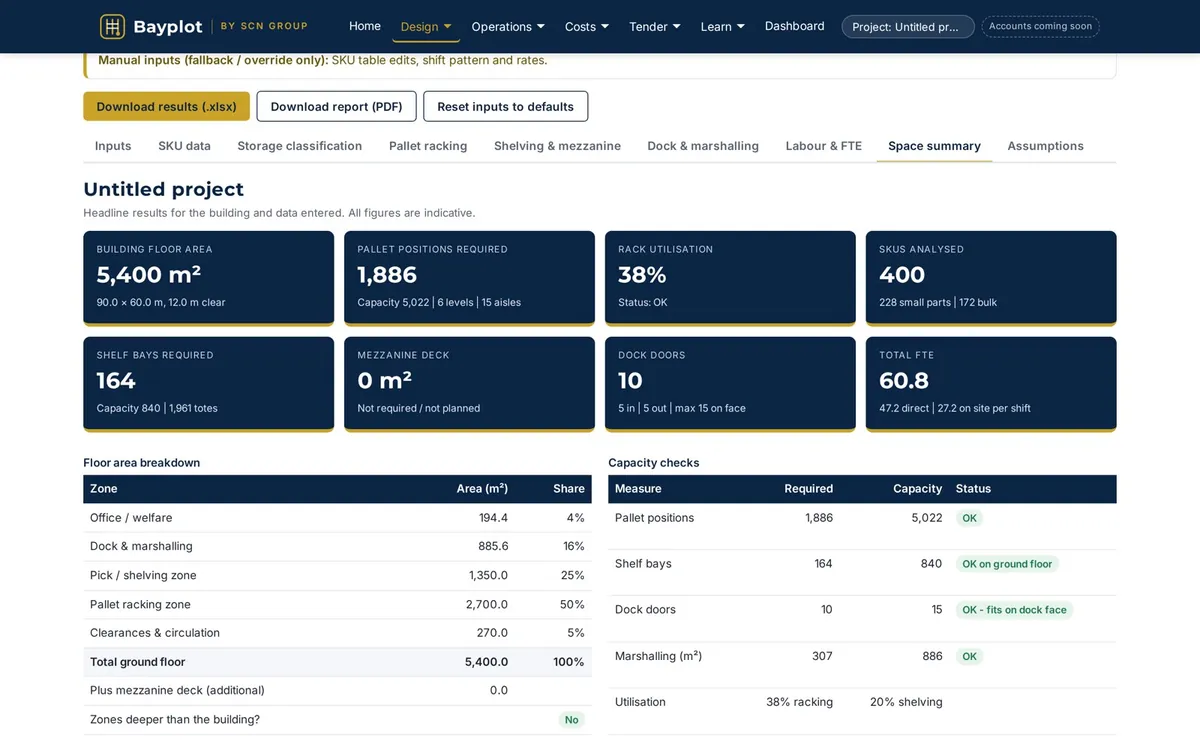
Takes a building envelope and your SKUs and works out what you need: pallet racking, small-parts shelving, mezzanine, dock doors, marshalling and labour.

  • Upload a SKU file, paste rows from Excel or load the sample to explore
  • A space summary checks it all against the floor area
  • Download the results as Excel or a PDF report

On a BayPlan & Build job: A quick check on how much racking, shelving and mezzanine the job needs before we look at layouts.

Planning-grade first pass using simplified rules and typical values you can see and change.

Open Warehouse Sizing in Bayplot ↗ (opens Bayplot in a new tab)
Example dataBayplot screenshot: warehouse sizing toolkit with example data
Design

Layout & Drawings

From an empty building to a dimensioned drawing.

Starts from a building size, a site survey workbook or an uploaded drawing (DXF, PDF or image), so the racking fits around your columns and doors.

  • Choose the trucks that will work the aisles: reach, counterbalance, articulated or VNA
  • See the layout as an interactive 3D model
  • Export a dimensioned A3 PDF, a DXF for CAD and a PNG snapshot

On a BayPlan & Build job: The layout you approve before anything is ordered. We check it on site and turn it into the install drawing.

Planning-grade layout to talk through, not a certified design.

Open Layout & Drawings in Bayplot ↗ (opens Bayplot in a new tab)
Example dataBayplot screenshot: layout & drawings toolkit with example data
Design

Mezzanine designer

Draw a mezzanine over your own plan or photo.

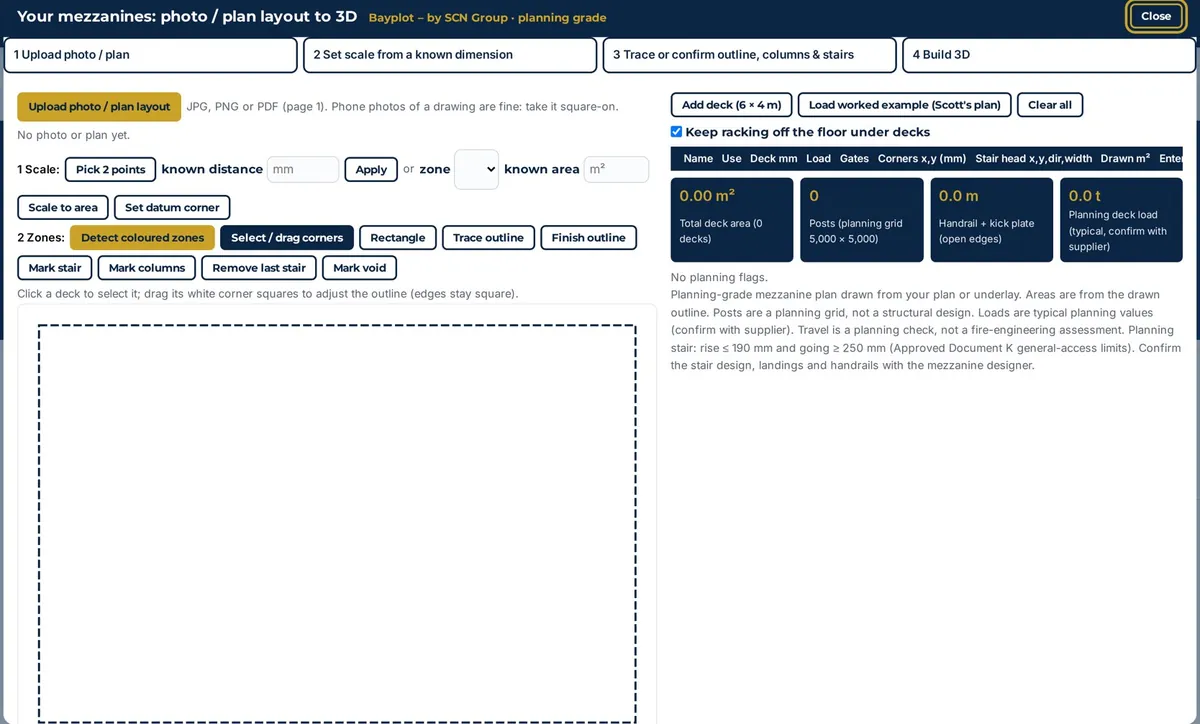
Turns a photo or plan of the building into a 3D mezzanine layout in four steps: upload, set the scale, trace the outline, columns, stairs and voids, then build it in 3D.

  • One deck or several, with total deck area
  • Posts on a planning grid, handrail and kick plate lengths
  • Stairs checked against Approved Document K planning limits

On a BayPlan & Build job: A starting layout for your mezzanine floor, stairs and pallet gates, before the structural design.

A planning layout, not a structural or fire-engineering design.

Open Mezzanine designer in Bayplot ↗ (opens Bayplot in a new tab)
Example dataBayplot screenshot: mezzanine designer toolkit with example data
Design

Storage types, explainedOn the planner

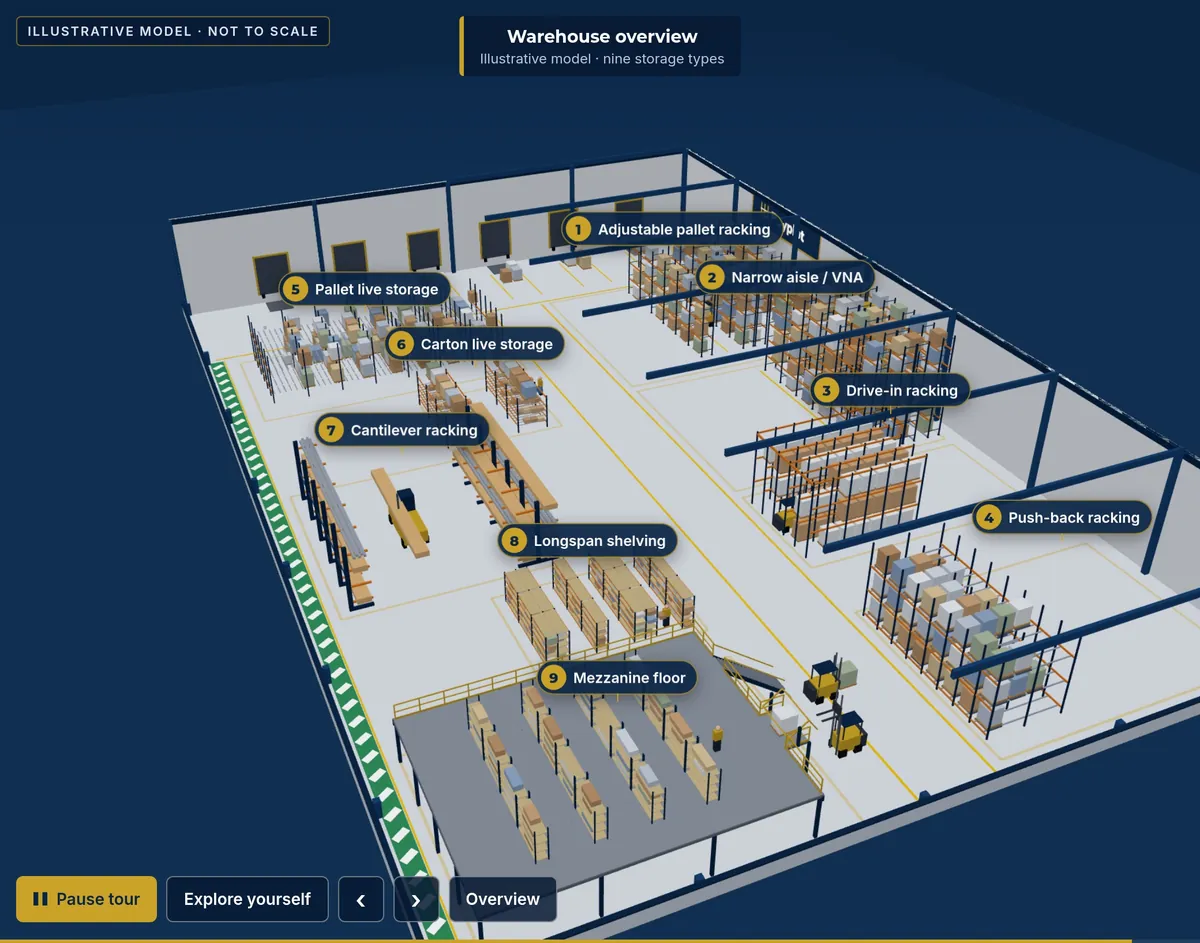
A guided 3D look at common storage types.

A learning page on the Bayplot planner: a 3D tour of an illustrative warehouse showing how common storage types work, from adjustable pallet racking and VNA to drive-in, push-back, live storage, cantilever, longspan shelving and a mezzanine floor.

  • Shows how loads go in and come out of each type
  • Compares stock access (FIFO, LIFO or direct)
  • Drag to orbit and tap a number to jump to one

On a BayPlan & Build job: Handy background reading before we talk through which storage suits your stock.

An explainer on the planner, not a design tool.

Open Storage types, explained in Bayplot ↗ (opens Bayplot in a new tab)
Bayplot screenshot: storage types, explained toolkit
Design

MHE selector

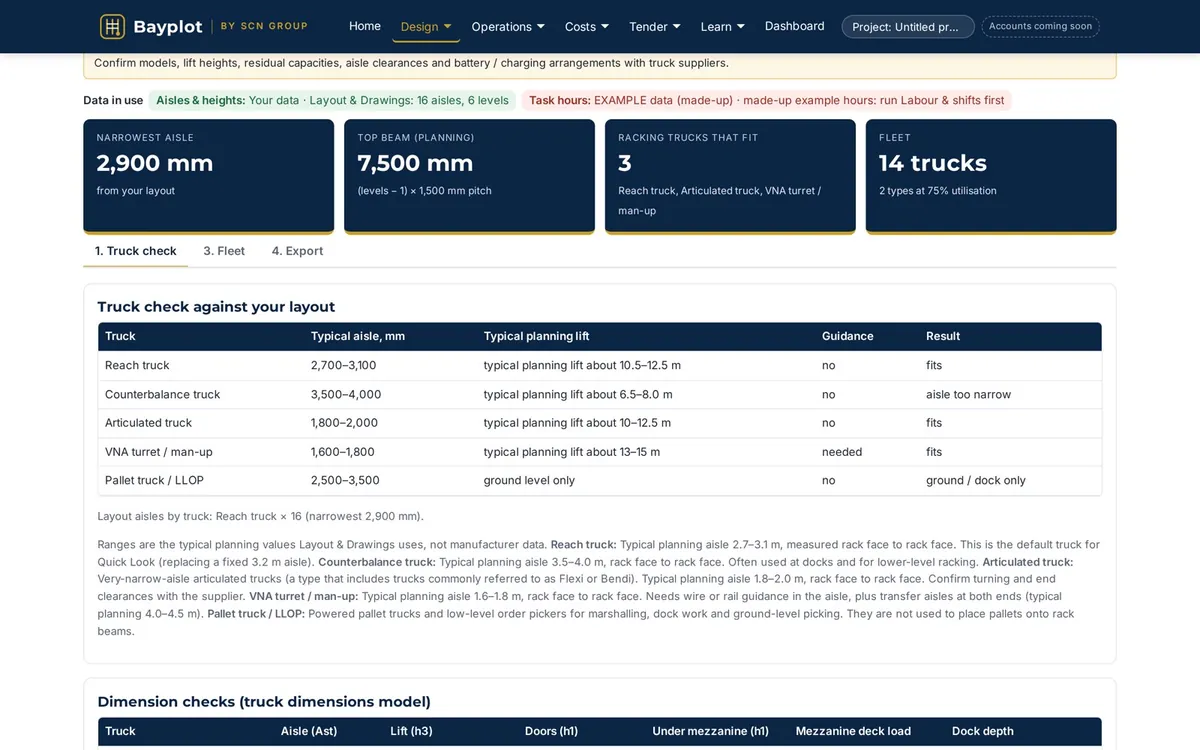
Check which trucks actually fit your aisles.

Checks each truck type against your aisle width and top beam height, then sizes a fleet per truck type from the work it has to do.

  • Reach, counterbalance, articulated, VNA turret and pallet truck / LLOP
  • Dimension checks for aisles, lift, doors, under-mezzanine clearance and dock depth
  • Fleet size from task hours and the utilisation you set

On a BayPlan & Build job: Makes sure the aisles we install suit the trucks you run.

Typical planning values, not manufacturer data: confirm with your truck supplier.

Open MHE selector in Bayplot ↗ (opens Bayplot in a new tab)
Example dataBayplot screenshot: mhe selector toolkit with example data
Design

AutoStore sizing

A first look at a cube storage system for your SKUs.

Sizes an AutoStore cube storage system from your SKU data: bins, grid footprint and height, robots and ports, in 2D and 3D, built from published figures with the sources listed.

  • Choose bin height, robot model and port type
  • Grid height from your building’s clear height
  • No prices included unless you enter them

On a BayPlan & Build job: An early comparison against conventional racking and shelving, if automation is on the table.

Planning-grade only. AutoStore is a trade mark of its owner; Bayplot and BayPlan & Build are not affiliated with or endorsed by AutoStore.

Open AutoStore sizing in Bayplot ↗ (opens Bayplot in a new tab)
Example dataBayplot screenshot: autostore sizing toolkit with example data
Toolkit group

Operations

Test how the warehouse will run: picking, traffic, docks, people and stock.

Operations

Pick path & slotting

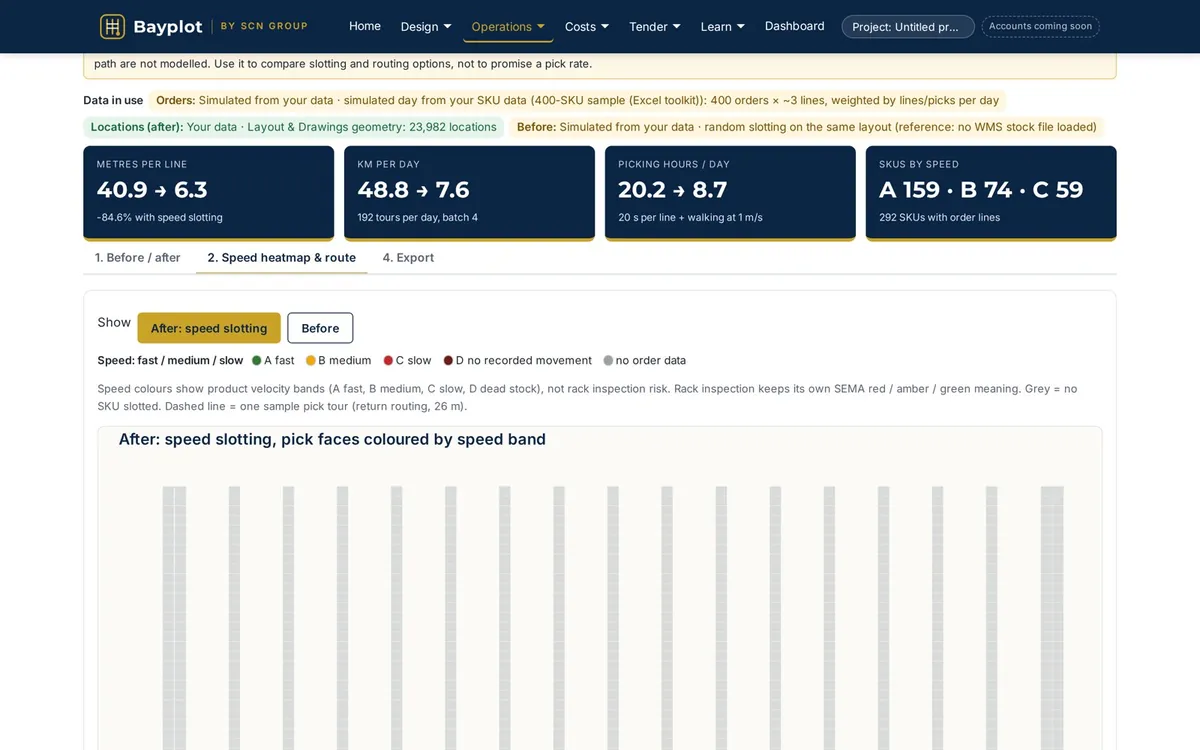
How far do your pickers walk?

Routes your order lines through your locations as pick tours, then slots SKUs by speed (A, B and C movers) and runs them again.

  • Before and after: travel per line and picking hours
  • A speed heatmap and route on the layout
  • Uses the data already loaded

On a BayPlan & Build job: Helps decide where fast movers go in the new layout.

Planning-grade simulation for comparing options.

Open Pick path & slotting in Bayplot ↗ (opens Bayplot in a new tab)
Example dataBayplot screenshot: pick path & slotting toolkit with example data
Operations

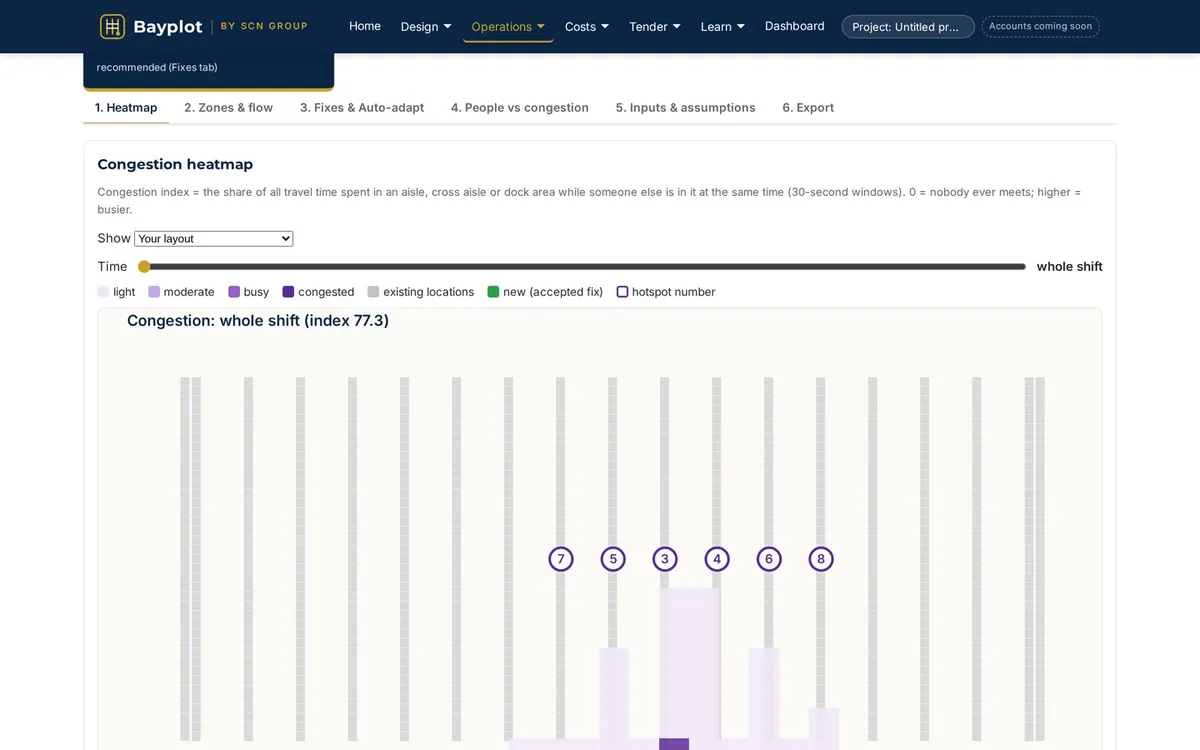
Congestion & layout fixes

Where do pickers and trucks get in each other’s way?

Runs a shift simulation on your layout and shows where people and trucks meet, then tests and scores fixes.

  • By aisle, zone, cross aisle, dock and hour
  • Tests slotting, cross aisles, wider or one-way aisles and dock doors
  • Accept fixes straight into the layout

On a BayPlan & Build job: Lets us test a cross aisle or a wider aisle on screen before it’s built.

Speeds and pick times are example assumptions you can change.

Open Congestion & layout fixes in Bayplot ↗ (opens Bayplot in a new tab)
Example dataBayplot screenshot: congestion & layout fixes toolkit with example data
Operations

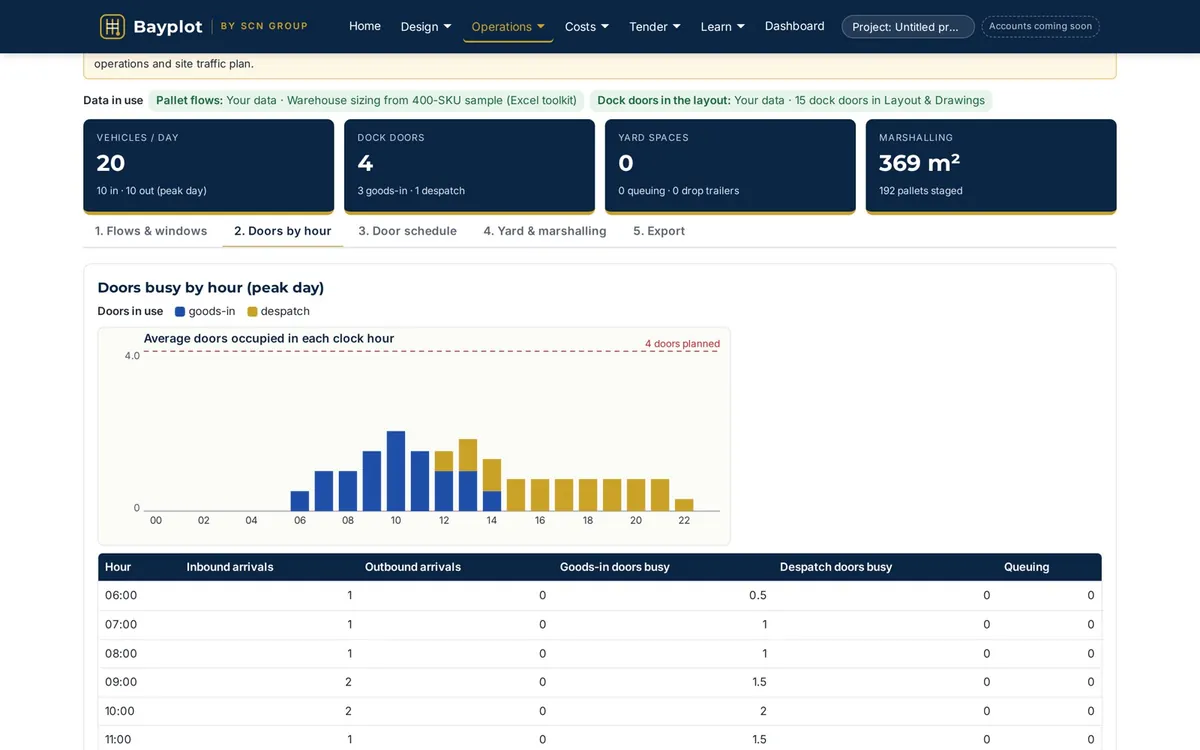
Dock & yard

How many dock doors do you need?

Works out doors, the door-by-door day, vehicle queues and marshalling space from the pallet flows in your project.

  • Goods-in and despatch windows, door times and pallets per vehicle
  • Arrival profile and peak-day factor
  • Doors busy by hour, door schedule and marshalling

On a BayPlan & Build job: Sizes the marshalling area we leave clear in front of the doors.

Defaults are examples, not benchmarks: use your own figures.

Open Dock & yard in Bayplot ↗ (opens Bayplot in a new tab)
Example dataBayplot screenshot: dock & yard toolkit with example data
Operations

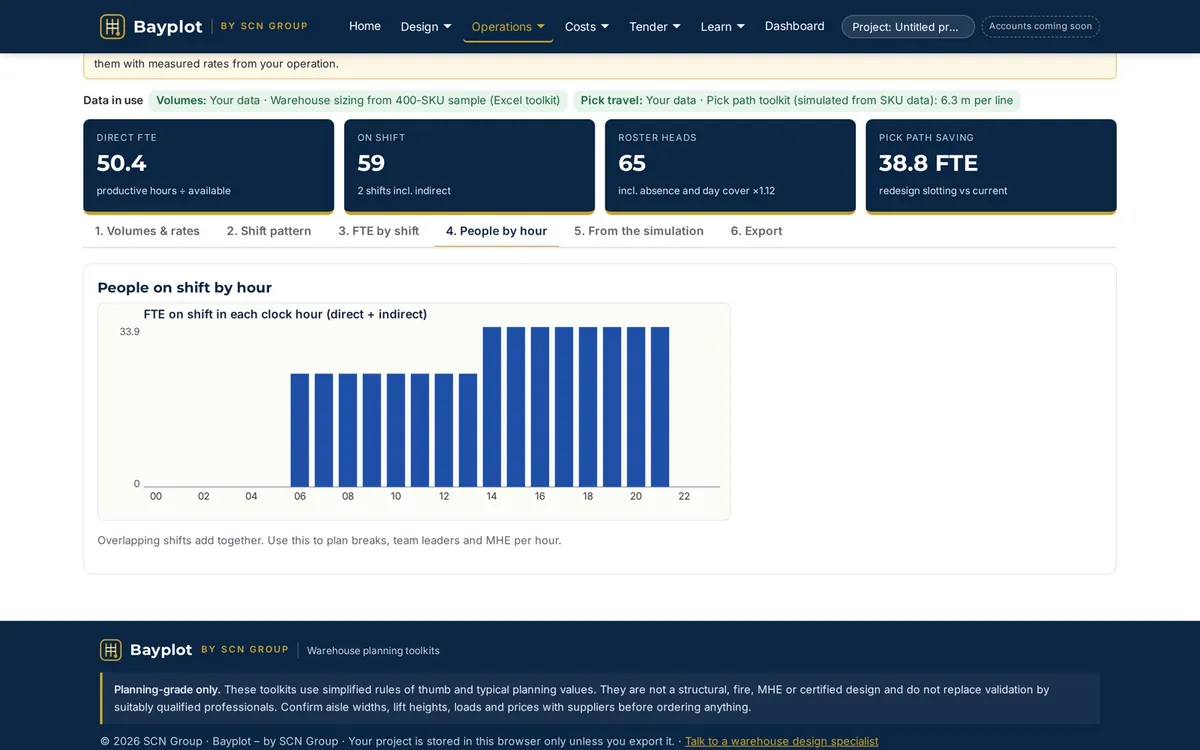
Labour & shifts

How many people on each shift, and each hour?

Turns the volumes in your project into hours, FTE and heads, per shift and per hour.

  • Receiving, put-away, replenishment, picking and despatch
  • Your own rates, shift pattern and absence cover
  • People on shift by hour

On a BayPlan & Build job: Part of planning the whole operation, alongside the layout.

Default rates are placeholders: replace them with your measured rates.

Open Labour & shifts in Bayplot ↗ (opens Bayplot in a new tab)
Example dataBayplot screenshot: labour & shifts toolkit with example data
Operations

Digital twin

See your stock in 3D, then test a shift.

Shows your stock on the layout in 3D, coloured by occupancy, speed or days of cover, then runs what-if simulations of a shift with two scenarios side by side.

  • Click any location or SKU to see what’s in it
  • Congestion heatmap and animated playback
  • Ranks options such as picking method, shifts and slotting

On a BayPlan & Build job: A clear 3D picture of the finished warehouse to agree before install.

Stock as of your latest upload; times are planning estimates.

Open Digital twin in Bayplot ↗ (opens Bayplot in a new tab)
Example dataBayplot screenshot: digital twin toolkit with example data
Toolkit group

Delivery

Everything needed to build it, label it, hand it to the WMS and look after it.

Delivery

Labelling

Every location named and every label ready before the racking goes up.

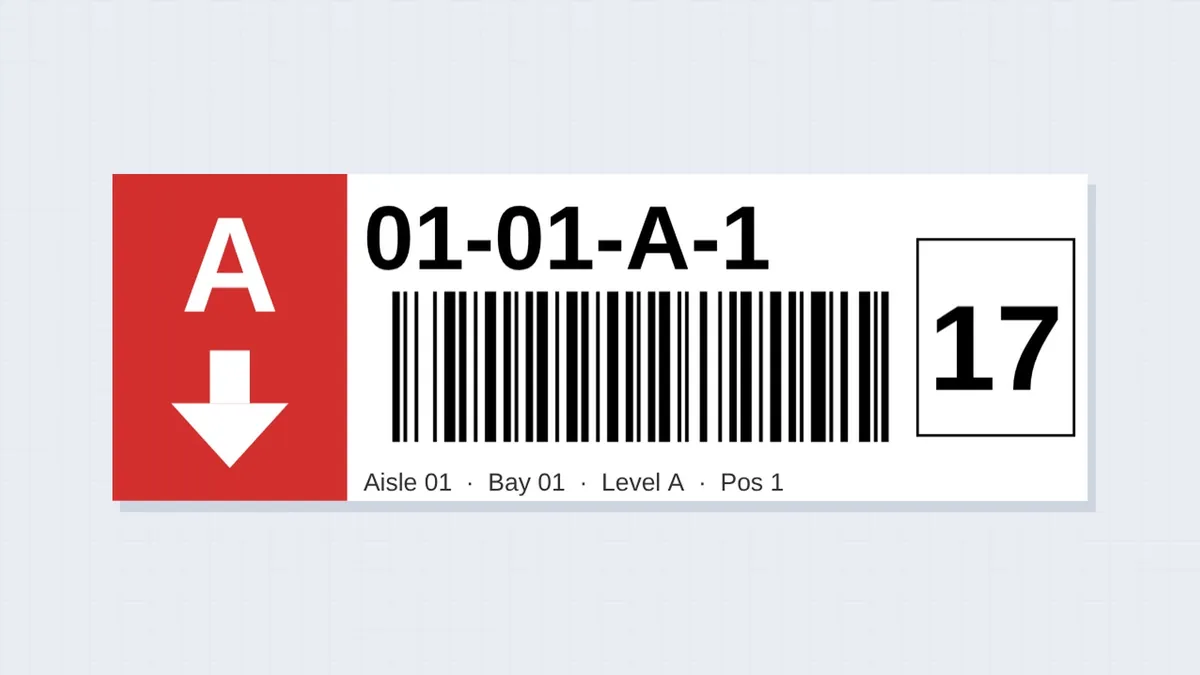
Sets a location naming scheme and generates every location from your layout, rack counts or a CSV, then prints the labels and signs.

  • Beam, upright, bin, high-level and floor labels
  • Aisle, dock door and zone signs, pallet and tote licence plates
  • Export the location master as Excel or CSV for your WMS

On a BayPlan & Build job: Location names and labels can be planned alongside the layout, not after it.

Open Labelling in Bayplot ↗ (opens Bayplot in a new tab)
Example dataBayplot screenshot: labelling toolkit with example data
Delivery

WMS integration

Get your WMS data into the redesign, and the new locations back out.

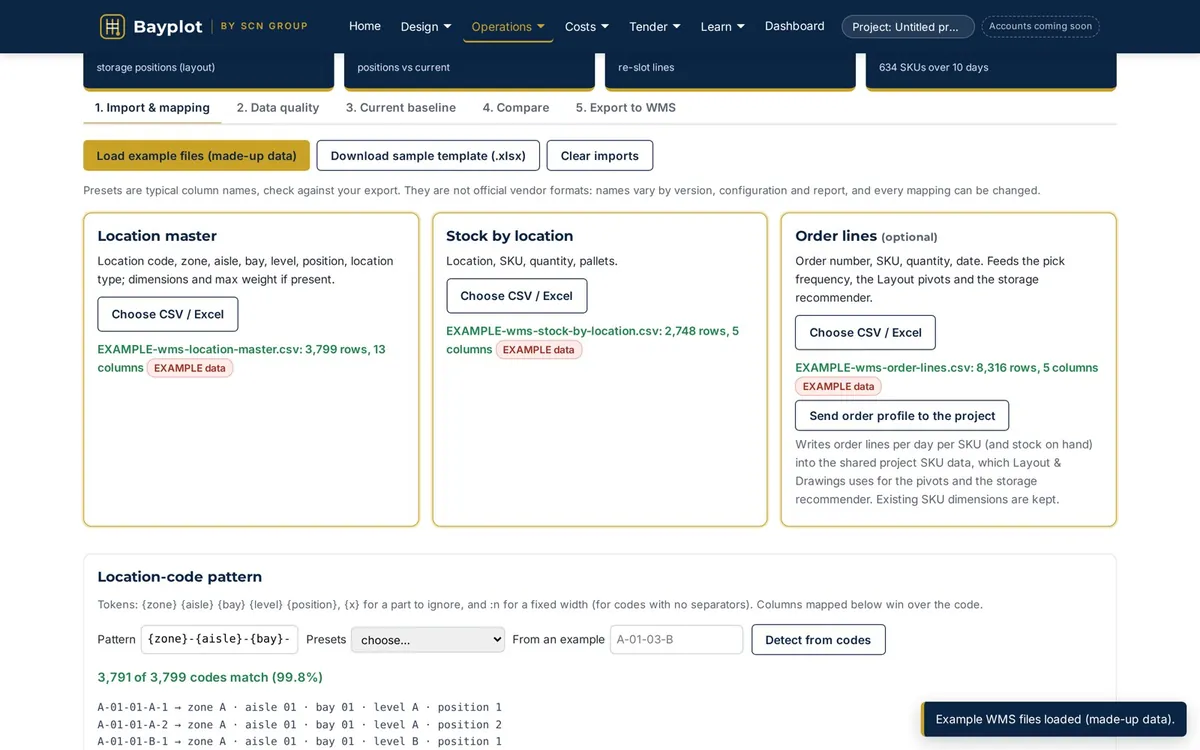
File-based: bring in your location master, stock by location and order lines as CSV or Excel.

  • Checks the data quality
  • Shows the current racking as a baseline next to the redesign
  • Exports a new location master, re-slot moves and labels

On a BayPlan & Build job: Keeps the new layout and your WMS locations in step at go-live.

Nothing connects to your WMS: files stay in your browser. Test imports on a WMS test environment first.

Open WMS integration in Bayplot ↗ (opens Bayplot in a new tab)
Example dataBayplot screenshot: wms integration toolkit with example data
Delivery

Rack inspection

Keep your racking inspection log against the layout itself.

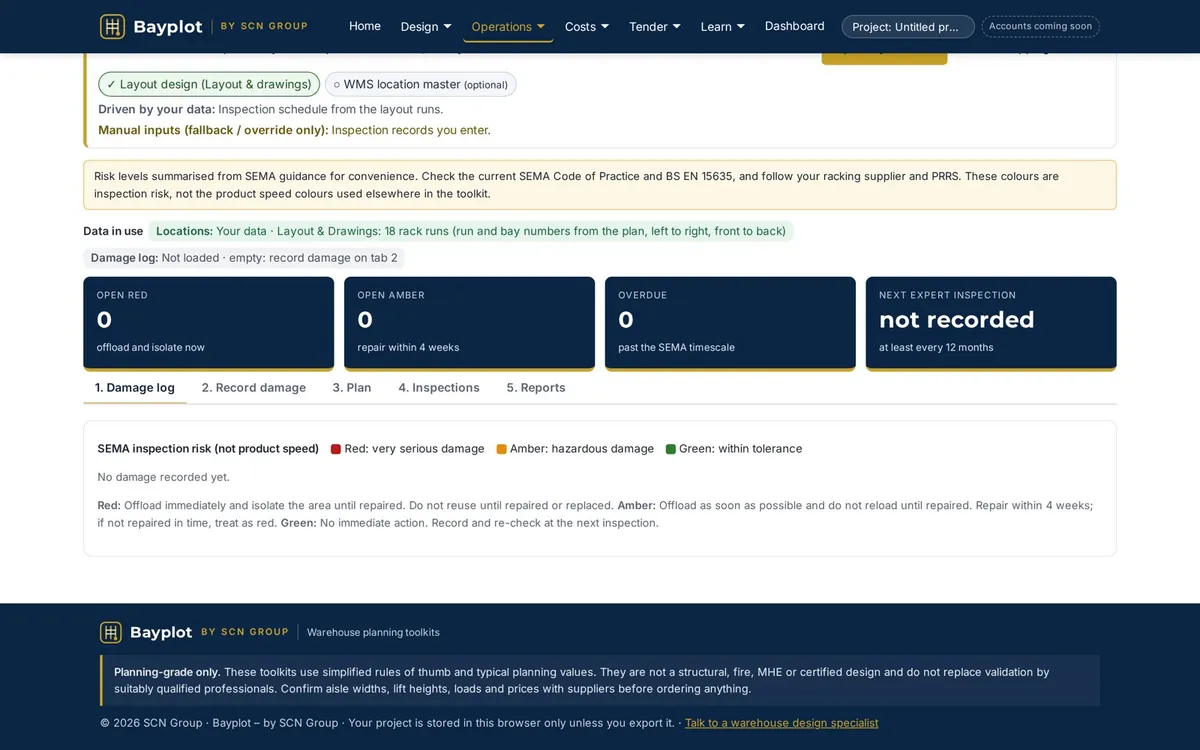
Records racking damage against your layout’s runs and bays, graded with the SEMA green, amber and red risk levels.

  • Record damage and see it on the plan
  • Track open reds, ambers and anything overdue
  • Keep the next expert inspection date in view

On a BayPlan & Build job: A log you can keep after handover, against the same layout we installed.

Risk levels summarised from SEMA guidance for convenience: follow the current SEMA Code of Practice and BS EN 15635.

Open Rack inspection in Bayplot ↗ (opens Bayplot in a new tab)
Example dataBayplot screenshot: rack inspection toolkit with example data
Delivery

Contractor pack

The racking is only half the fit-out.

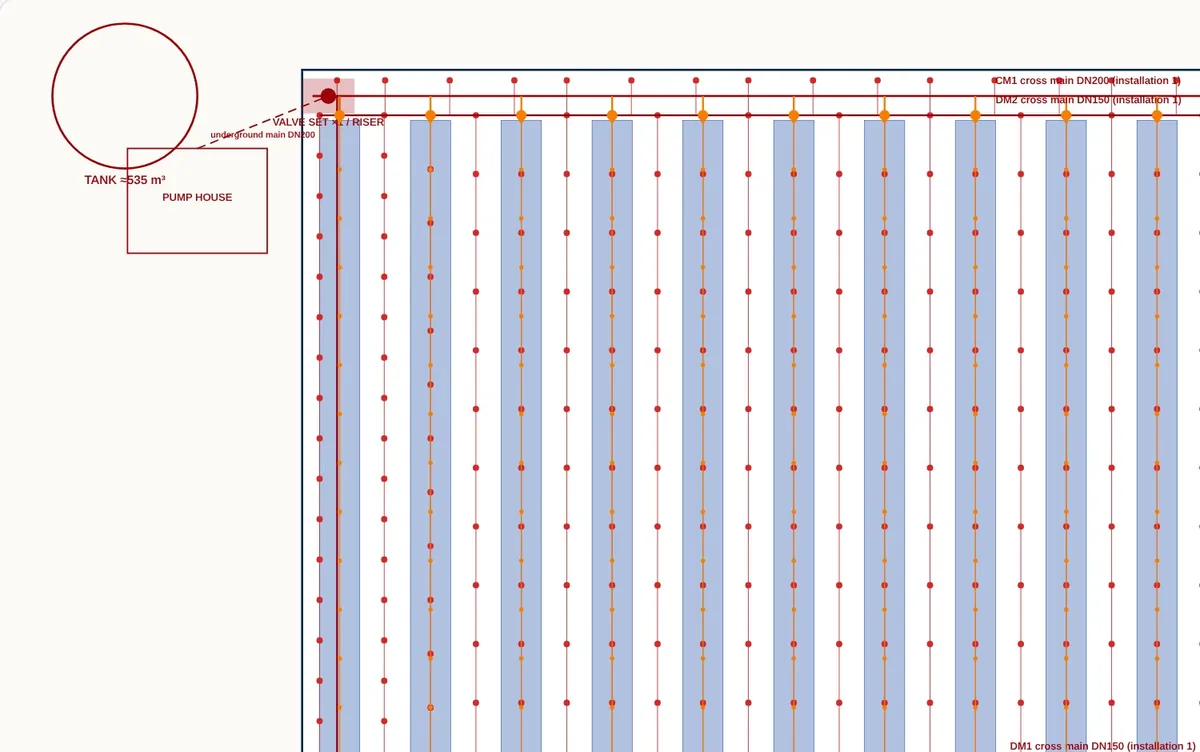
Drafts a planning brief for each of the other trades straight from your layout: sprinklers, lighting, fire detection, means of escape, HVAC, slab, drainage, docks, CCTV and Wi-Fi.

  • Each rule names its standard
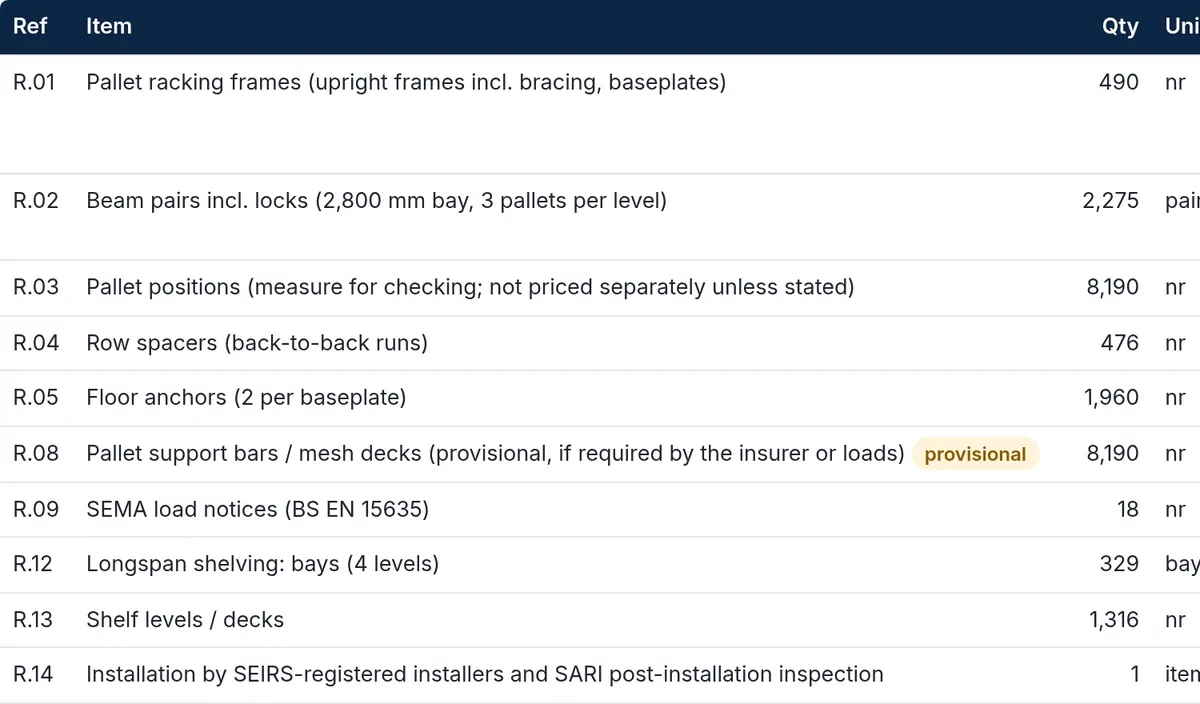
  • Quantities as allowances for contractors to quote against
  • A PDF per trade, a combined PDF and a services DXF

On a BayPlan & Build job: Gives the other trades on a fit-out the same starting point.

A planning brief, not a certified design: competent designers still design and sign off.

Open Contractor pack in Bayplot ↗ (opens Bayplot in a new tab)
Example dataBayplot screenshot: contractor pack toolkit with example data
Delivery

Tender

Compare contractor bids on a like-for-like basis.

Turns the finished design into tender packages: scope, specification, drawings and bills of quantities with the rates left blank. Then compare the returned bids side by side.

  • Bills of quantities and document templates
  • Spot gaps, outlier rates and exclusions
  • Weighted price and quality score

On a BayPlan & Build job: Useful when a project needs to go out to tender.

Quantities are planning-grade and documents are templates: have them reviewed before issue.

Open Tender in Bayplot ↗ (opens Bayplot in a new tab)
Example dataBayplot screenshot: tender toolkit with example data
Toolkit group

Costs & tracking

Put the numbers side by side and keep the whole project in step.

Costs & tracking

Cost & payback

Put the quotes and savings side by side.

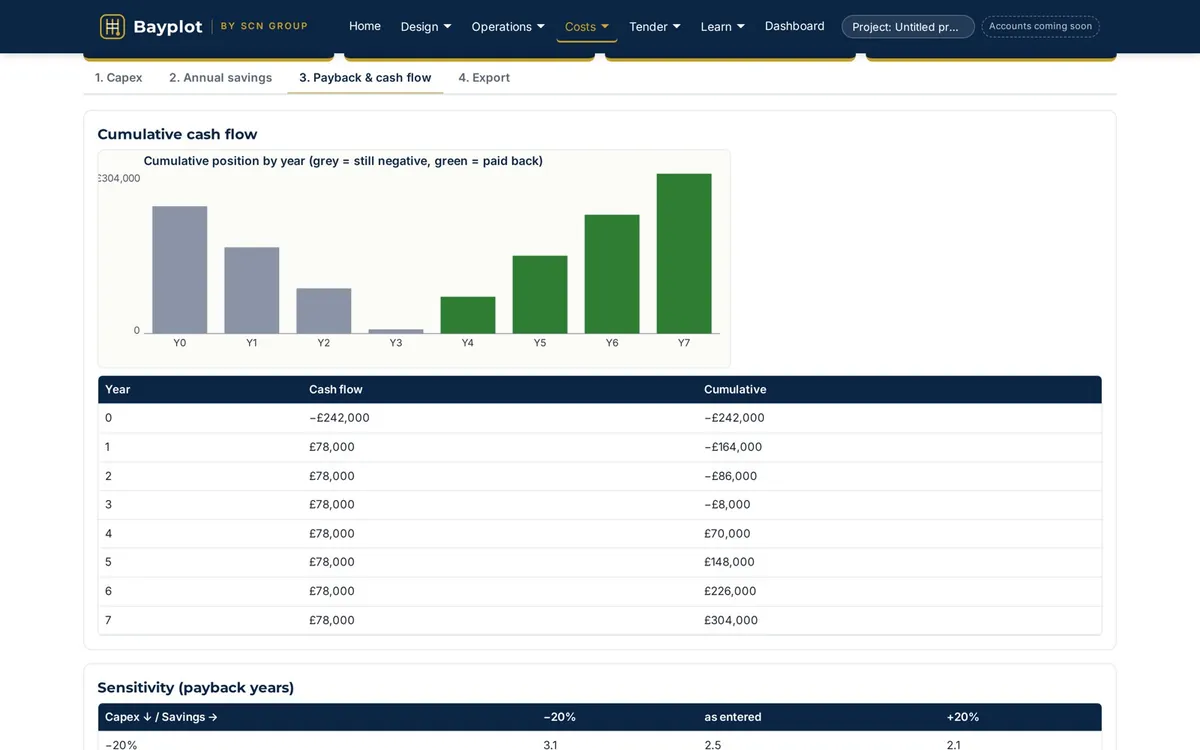
Turns the capex lines and savings you enter into payback, NPV, IRR and a cumulative cash flow.

  • Capex lines from your quotes, or carried from other toolkits
  • Your own appraisal period, discount rate and contingency
  • A sensitivity table for payback

On a BayPlan & Build job: Your quotation can go straight in as the capex lines.

It doesn’t price anything itself: every figure is yours or carried from another toolkit.

Open Cost & payback in Bayplot ↗ (opens Bayplot in a new tab)
Example dataBayplot screenshot: cost & payback toolkit with example data
Costs & tracking

Before & After

Show what changes, side by side.

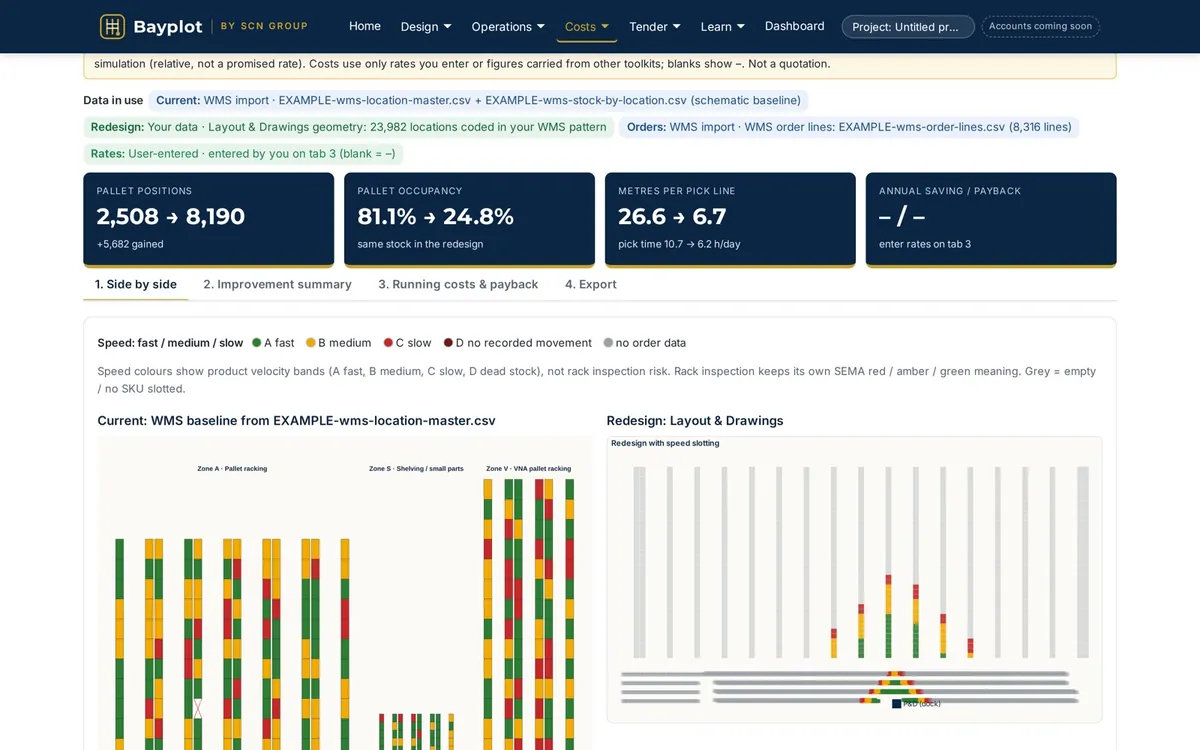
Puts your current layout next to the redesign, in plan and in 3D, with what changes: pallet positions, occupancy, travel, pick time and running costs.

  • Current layout rebuilt from your WMS location master
  • Redesign from Layout & Drawings
  • Running costs use only the rates you enter

On a BayPlan & Build job: A simple way to show the board what the new layout changes.

Planning-grade, for comparing options.

Open Before & After in Bayplot ↗ (opens Bayplot in a new tab)
Example dataBayplot screenshot: before & after toolkit with example data
Costs & tracking

Dashboard & Solution status

Change one thing, and every toolkit that depends on it knows.

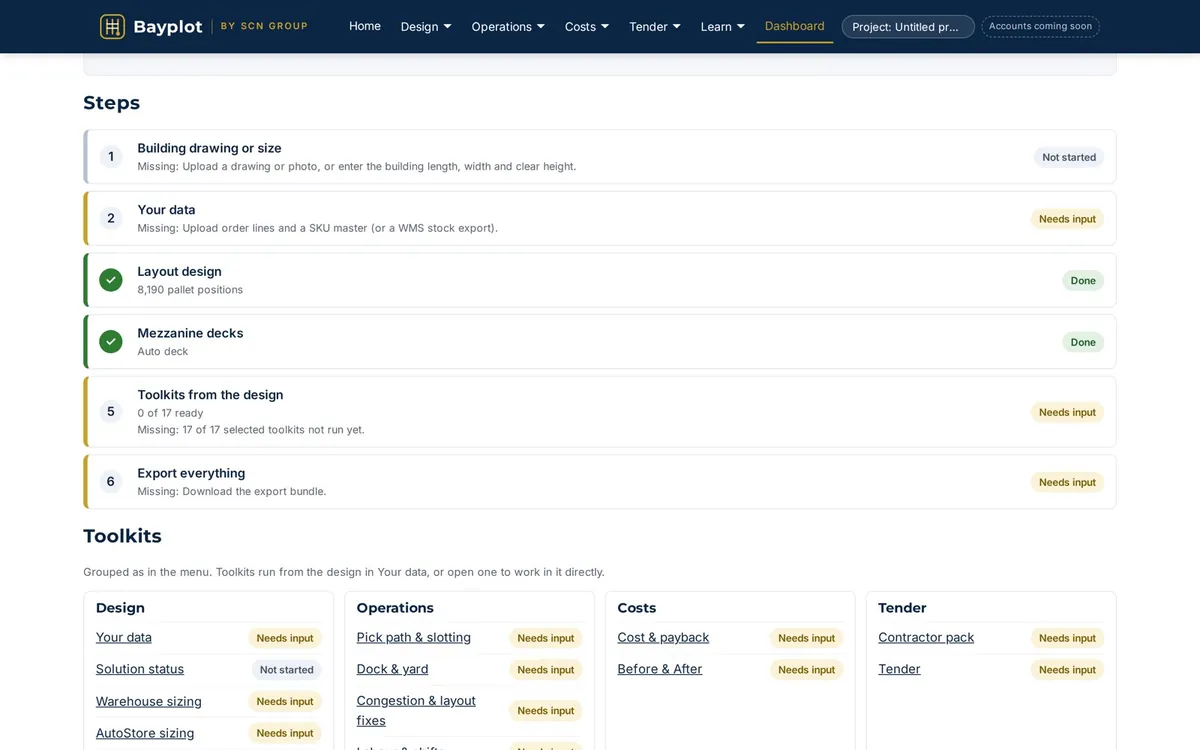
All the toolkits share one project. The dashboard shows every step, what’s done and what’s next; Solution status marks anything out of date when something changes, so it can be re-run in order.

  • Checks between tools and flags conflicts
  • One button to export everything so far
  • Save the project to a file and load it again later

On a BayPlan & Build job: Keeps the design, drawings and numbers consistent as the job develops.

Open Dashboard & Solution status in Bayplot ↗ (opens Bayplot in a new tab)
Example dataBayplot screenshot: dashboard & solution status toolkit with example data
Labelling & signage

Labelling & signage, planned with the layout

Labels and signs are planned in Bayplot alongside the layout, then supplied and fitted by BayPlan & Build.

Labelling & signage →
  • Beam & location labelsLocation codes and label schemes set in Bayplot’s Labelling toolkit, from the same layout.
  • Aisle & bay signsAisle, dock door and zone signs generated with the labels.
  • Rack load noticesLoad notices made up from the racking design and the supplier’s load data.
  • Racking inspection tagsInspection tags, with damage logged against the layout in Bayplot’s Rack inspection toolkit.