 Every job planned in Bayplot – by SCN Group

Mezzanine floors
Steel mezzanine floors that add a level inside your building for picking, packing, light storage, offices or plant, laid out around your columns and doors.
Mezzanine floors, explained
A raised steel floor built inside the building to create an extra level. It comes with stairs, handrails and edge protection, and a pallet gate so goods can be loaded on by forklift.
- Raised steel deck on columns
- Stairs, handrails and edge protection
- Pallet gate or goods lift for loads
- Designed around existing columns and doors
- Space beneath can still be used
Stairs & pallet gate
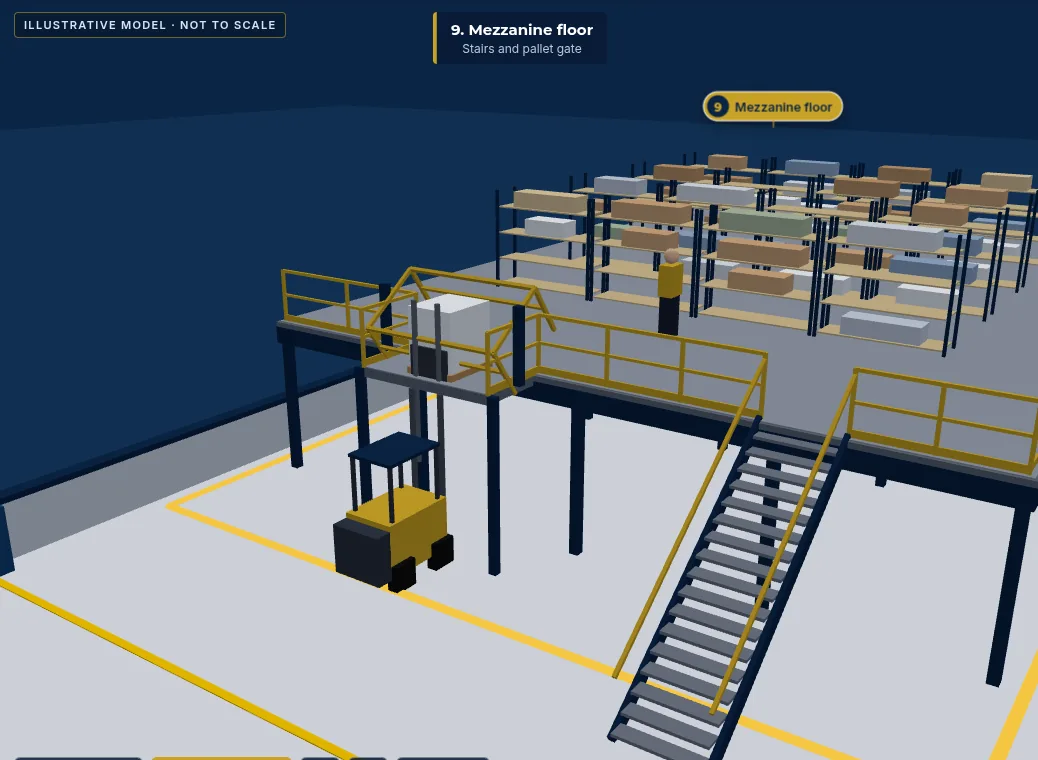 Bayplot 3D explorer · illustrative model, not to scale
From the Bayplot storage types explorer: illustrative model, not to scale. Open it in Bayplot ↗ (opens Bayplot in a new tab)
How it’s laid out
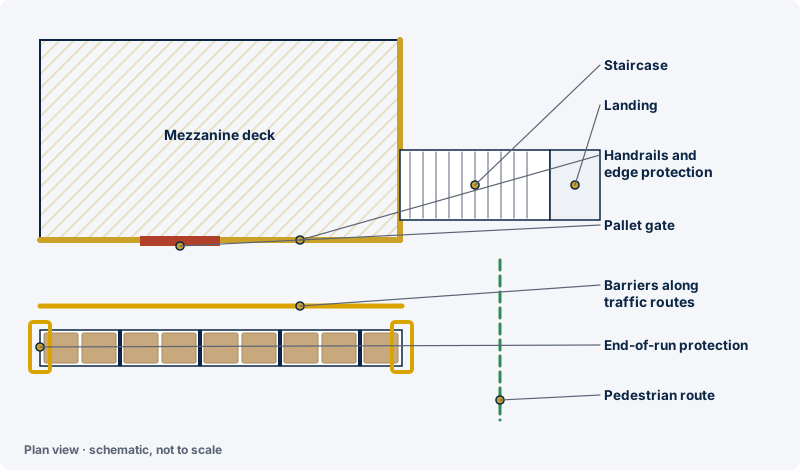
A simplified diagram of the main parts and how loads and people move. Your layout is drawn to your building in Bayplot.
Where it works well
- Making more use of building height
- Pick and pack areas
- Shelving and light storage
- Offices, welfare and plant
Things to consider
- Usually needs Building Regulations approval and may need fire protection
- The floor slab must suit the column loads
- Reduces the clear height beneath
General guidance only. The right choice depends on your products, throughput, building and trucks. We check it on site before the design is finalised.
Planned, supplied and installed
One team from the first layout to handover.

Plan in Bayplot
We lay out the mezzanine floors in Bayplot’s the Mezzanine designer, over your drawing or photos, and send a dimensioned drawing and 3D views to approve. Or plan it yourself and send us the export.
Open the Mezzanine designer in Bayplot ↗ (opens Bayplot in a new tab)

Supply
The steel structure and deck, stairs, handrails, edge protection and pallet gate, plus any shelving or partitions on the deck.
- Equipment ordered to the drawing you approved
- Deliveries planned around your site and the install programme
- Materials checked against the drawing

Install
Erected to the approved drawing, co-ordinated with the approvals and any other trades the floor needs.
- Installed by our crews and specialist installers
- Supervised and managed by us, to your site rules
- Handover walk-round with the layout and drawings
Labelling & signage for mezzanine floors
The labels and signs that usually go with it, supplied and fitted by us as part of the job.
Labelling & signage →- Mezzanine load notices & safety signsFloor load notices with the values from the mezzanine design.
- Stair & gate signsStair and pallet gate signs, and handrail safety signs.
- Safety & fire signageFire exit signage for the deck and stairs, to suit the fire strategy.
- Pedestrian & forklift signagePedestrian and forklift signs at the pallet gate.
- Beam & location labelsLocation labels for shelving on the deck.
You might also consider
 Schematic
Stairs, gates & barriers
Staircases, handrails, pallet gates and barriers that go with racking and mezzanines.
See stairs, gates & barriers →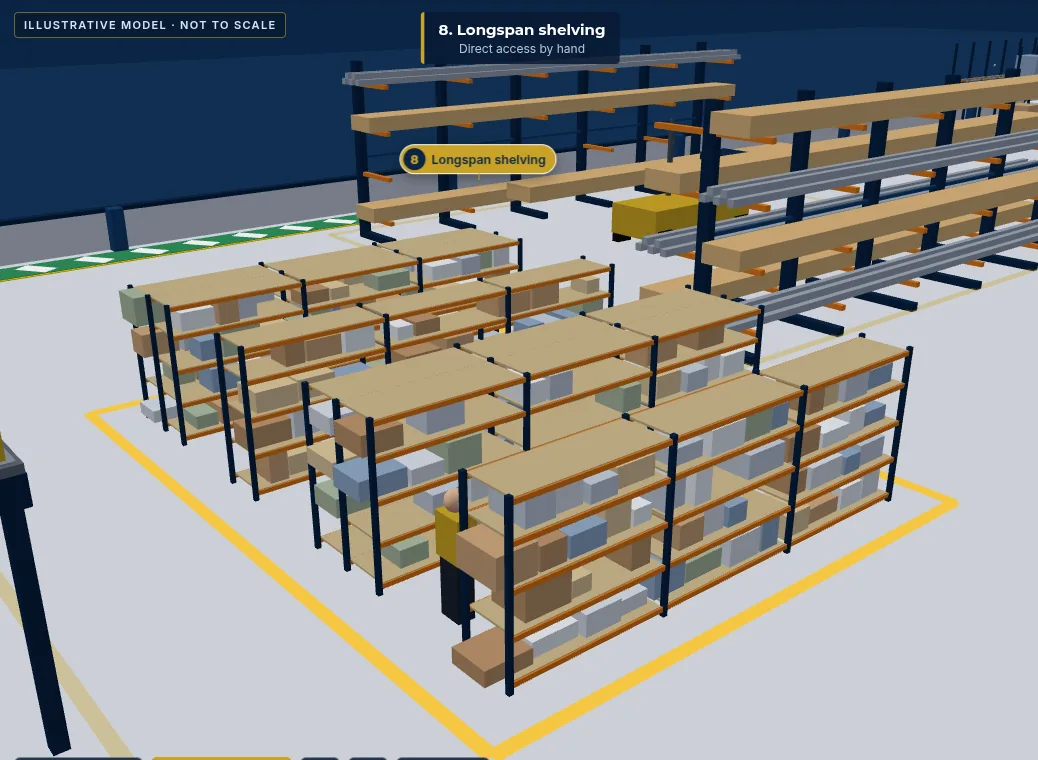 Bayplot 3D view
Longspan & small-parts shelving
Hand-loaded shelving for cartons, spares and small parts, on the floor or on a mezzanine.
See longspan & small-parts shelving →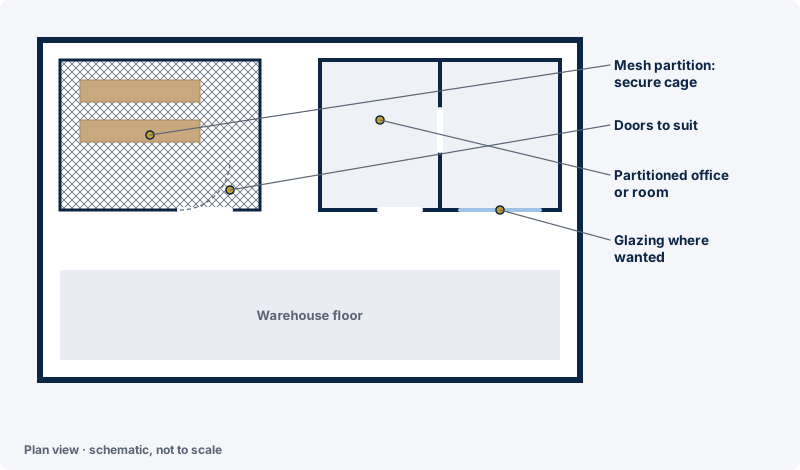 Schematic
Partitions
Mesh partitions for secure cages, and partitioned offices and rooms.
See partitions →Planning mezzanine floors?
Request a quote with a drawing, photos or a Bayplot export, or plan it yourself in Bayplot first.